
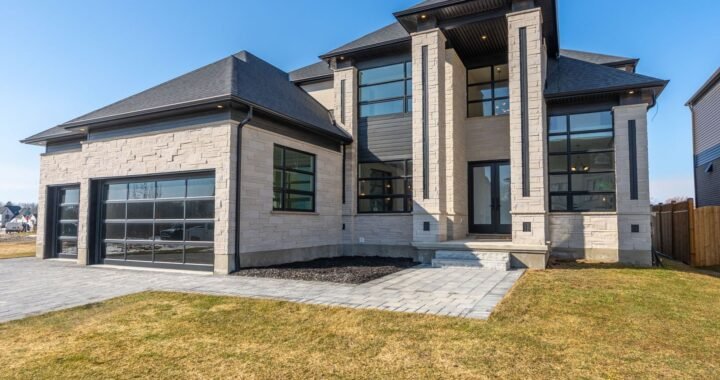
FOR SALE
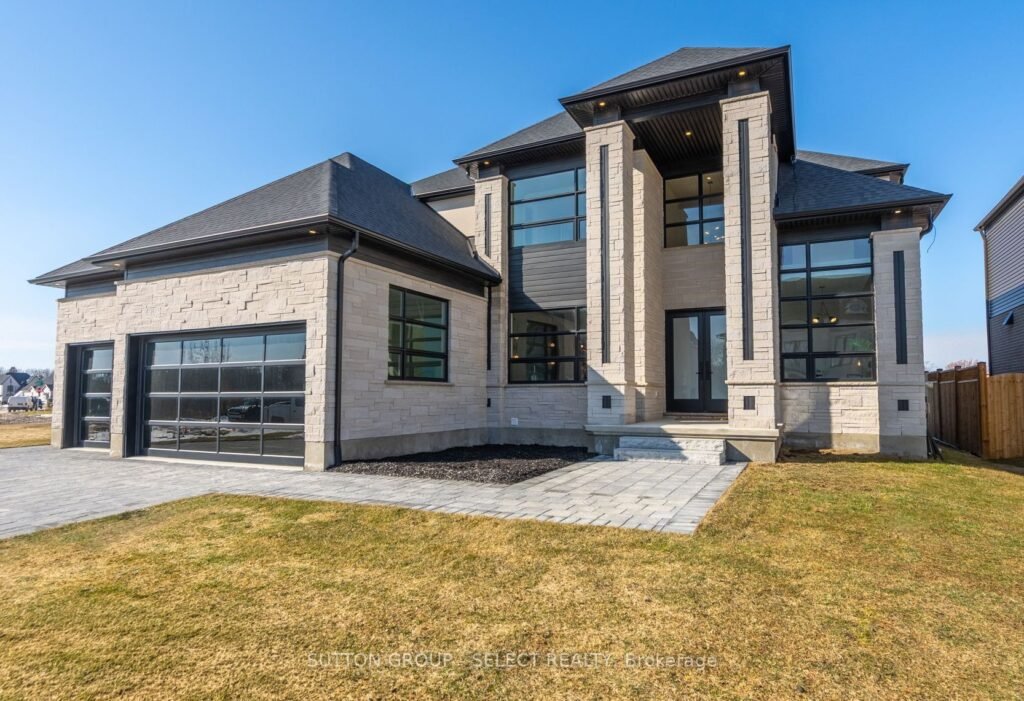
588 Creekview Chase
5 Bedrooms5 Bathrooms3500-5000 Sq. Ft.Residential Freehold Property Type
Want to know what this home sells for?Track this home and view the sold price in your VOW account when it becomes available.
MLS® X12844686
588 Creekview Chase, London North, ON N6G 3X9
London North N6G 3X9
$1,898,000
4+1
Beds
Beds
5
Baths
Baths
3500-5000 sq ft
Sq Ft
Sq Ft
Residential Freehold
Property Type
Property Type
-
- Property photo for MLS X12844686
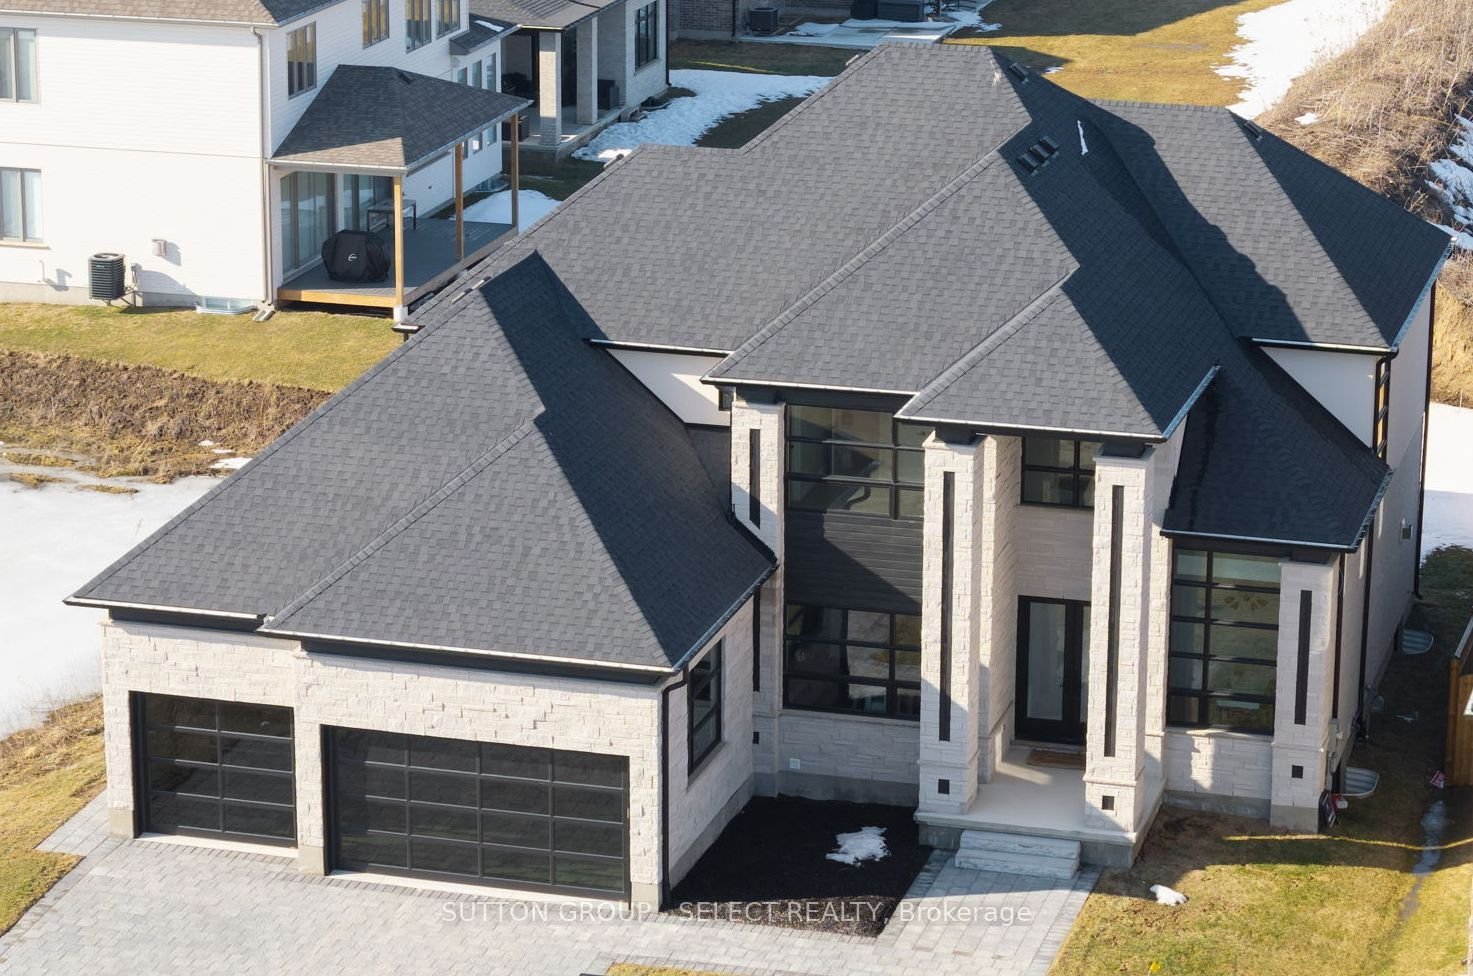
-
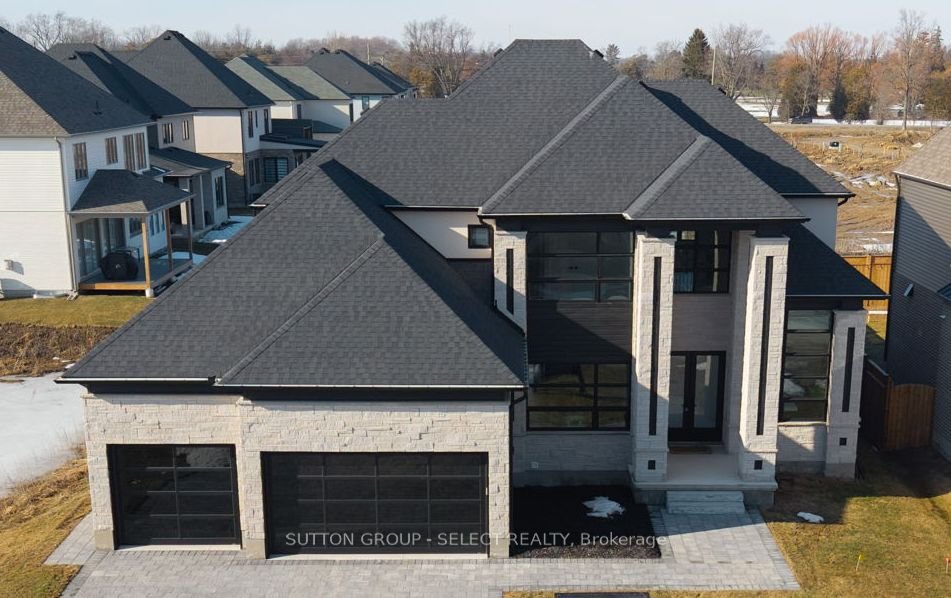
- Property photo for MLS X12844686
-
- Property photo for MLS X12844686
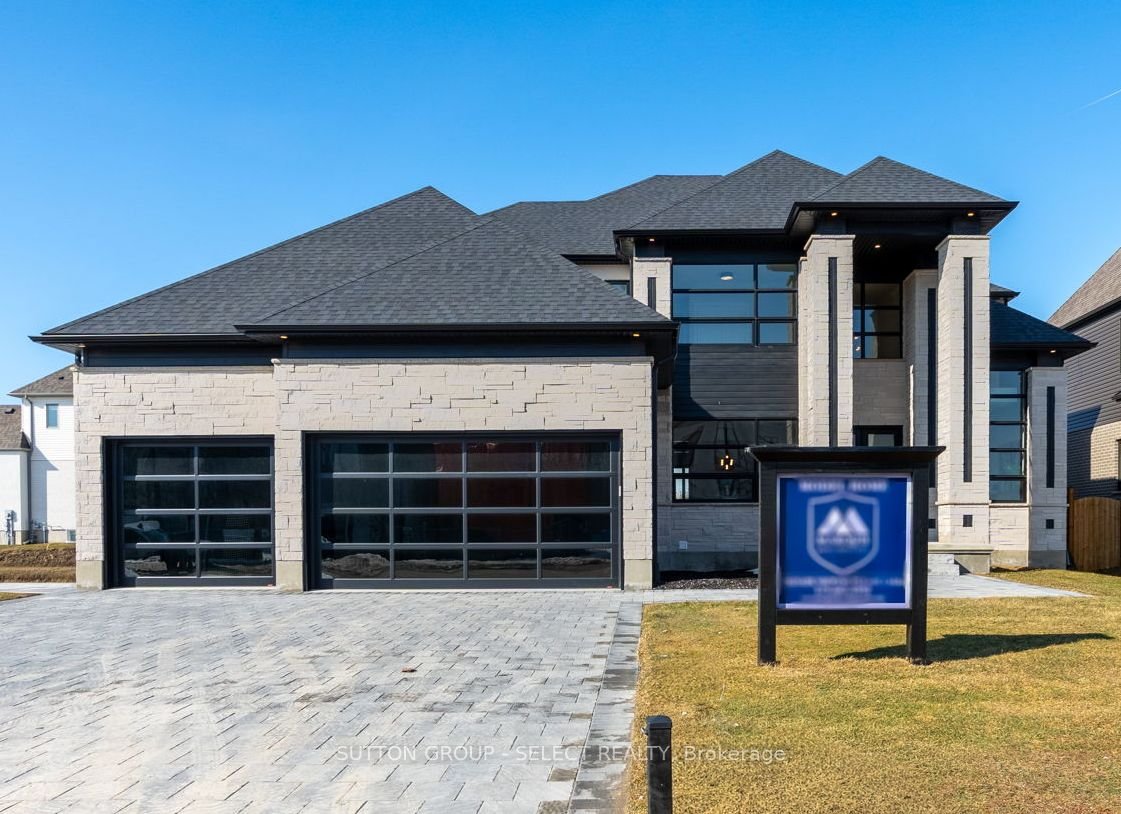
-
- Property photo for MLS X12844686
About This Home
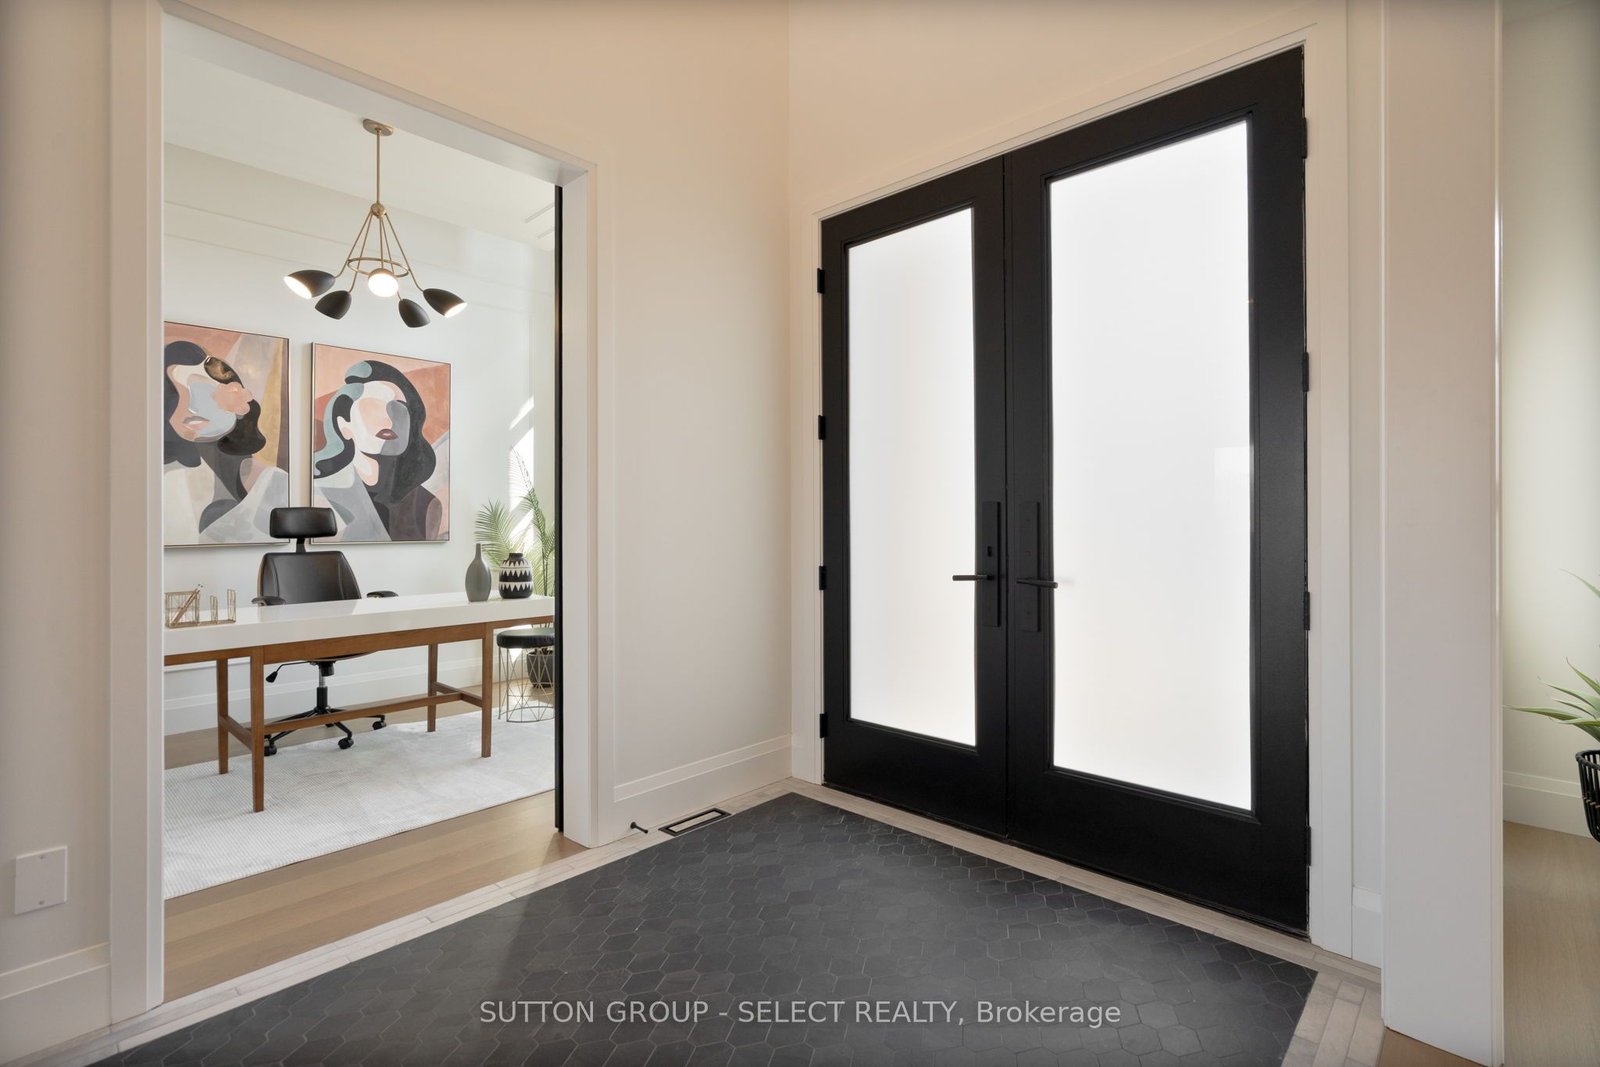
Modern elegance meets thoughtful functionality in this bright and spacious 3500+ sq/ft Marquis Developments model home w/BONUS 1 BEDROOM SECONDARY SUITE in North London’s Sunningdale Court. Every corner of this stunning home is meticulously designed and crafted to create a warmth and sophistication for all of life’s special moments. The gorgeous dream kitchen is the focal point of the main floor and includes built-in cabinet-faced Jenn-Air fridge, freezer and dishwasher, 6 burner gas range, glass door cabinets with custom lighting, centre island with premium quartz and seating for 4. A second full spice kitchen provides an option for out of sight meal preparation and includes range, dishwasher and french door fridge. Walk-in pantry provides convenient storage and coffee bar. Open to the kitchen, the family room has a feature wall with gas fireplace flanked by built-in cabinets, shelving and custom lighting details. The butler’s pantry/wet bar with beverage fridge continues the design theme and includes granite counter. Formal dining room with fluted detail feature wall, study with custom drop ceiling and lighting detail plus a huge mudroom with built-ins and walk-in closet. The attention to detail continues upstairs with the oversized primary suite, large walk-in closet and stunning ensuite bathroom with separate water closet and beautiful glass shower. Bedroom two has a private 3-piece ensuite bathroom and bedrooms 3 & 4 share a 4-piece ensuite bathroom with separate shower & toilet room for added convenience. Large laundry room completes the second floor. As a BONUS, the lower level has a fully contained 1 bedroom apartment ideal for extended family or can be rented for added income. Apartment suite has separate staircase/side door entrance and includes full kitchen with stainless steel appliances, laundry room with stacker washer/dryer, 3-piece bathroom, living room and bedroom. This home must be seen to be fully appreciated.
Property Details
MLS® Number
X12844686
X12844686
Property Type
Residential Freehold
Residential Freehold
Bedrooms
4+1
4+1
Bathrooms
5
5
Living Area
3500-5000 sq ft
3500-5000 sq ft
List Price
$1,898,000
$1,898,000
Virtual Tour:
View Virtual Tour
View Virtual Tour
LISTING BROKERAGESUTTON GROUP - SELECT REALTY
MLS®X12844686
Information is deemed reliable but is not guaranteed accurate by PropTx Innovations Inc. The information provided herein must only be used by consumers that have a bona fide interest in the purchase, sale, or lease of real estate and may not be used for any commercial purpose or any other purpose.